Emily Kittell-Queller
  • Home
  • About Me
  • Blog
  • Projects
  • Resume
  • Contact Me

Living Spaces in Pompeii and Herculaneum

5/2/2016

0 Comments

 
The people of Pompeii generally lived in one of two types of buildings: houses and insulae.  The former tended to be organized along some variation of the atrium-tablinum-hortus/peristyle layout, while the latter has been characterized essentially as an apartment block.  The thing is, neither of these, but especially houses, were necessarily limited to just the family in terms of who could or did live there.
 
It’s very difficult, nearly impossible even, to find evidence of these sorts of arrangements in apartments, but it’s a little easier to figure out with houses.  It seems to have been not uncommon for house owners to rent out a room or rooms on the upper floor as living spaces, most likely to freedpersons and clients.  Being on the upper floor more easily separated the rented space from family space.  If the rooms were at the very front of the house, an external staircase could even be added to allow easy access from the street.  People living in rooms further back in the house, on the other hand, would have to go into the house and through the atrium.
 
Staircases in Pompeii mostly didn’t survive, though a few did in Herculaneum.  In Pompeii many upper floors didn’t survive either, making it harder for archaeologists to determine which rooms might have been rented out.  The easiest way to find such spaces, especially at Herculaneum, is to look for a separate hearth.  Rooms that are structurally part of the house but only open onto the street and not the house might be separate living spaces, but if they’re on the ground floor they might also just be a shop.  Or both.  Another possible, though less definitive indicator are the secondary reception rooms Wallace-Hadrill finds in his study of Pompeiian houses.
 
As Wallace-Hadrill argues, houses were not necessarily just “family” homes.  They could, and sometimes did, hold multiple, unrelated households in secondary spaces.

Sources/Further Reading:
Wallace-Hadrill, Andrew. "Houses and Households: Sampling Pompeii and Herculaneum." In Marriage, Divorce, and Children in Ancient Rome, edited by Beryl Rawson, 191-227. Oxford: Oxford University Press, 1991.
0 Comments

Vaulting in Medieval Architecture

3/4/2015

1 Comment

 
It’s pretty well documented that I like flying buttresses.  But you know what other architectural form is super cool?  Vaulting.  Vaulting is awesome and freaking gorgeous.

Picture
Picture
Picture
As you may already be able to tell, I have a preference for ribbed vaults, but I'll admit to stopping and staring at just about any sort of vaulting.
[

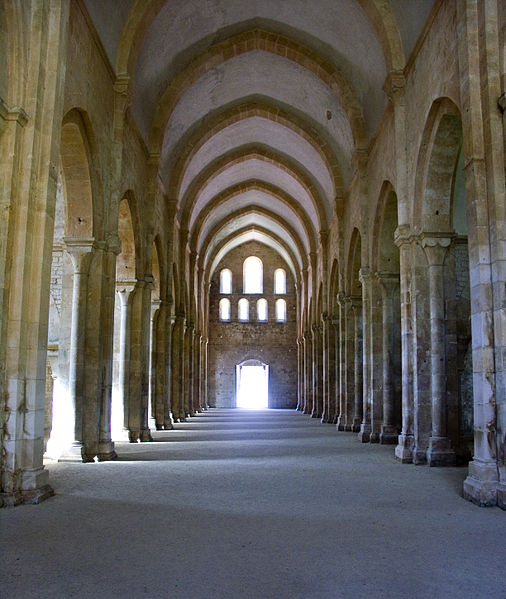
Interior of the church at Fontenay, facing west, built early 12th century, photographed by Jean-Christophe Benoist, source: Wikimedia Commons]
[Nave of Notre Dame de L'Épine in L'Épine, France, 15th century, photographed 2011 by Mattana, source: Wikimedia Commons]

[Liebfrauenkirche in Mühlacker, Germany, 15th century, photographed 2006 by SteveK, source: Wikimedia Commons]

What vaulting does is it takes the weight of a stone ceiling* and angles the downward force sideways a bit, letting walls, pillars, and buttresses transfer it to the ground at the edges of a space instead of in the middle of it.  Most early medieval buildings had wooden roofs, so they had no need for vaulting.  The problem with wood, of course, is that it burns easily, where stone doesn’t.  Stone ceilings, however, were not really possible without the use of vaulting.**  There were other reasons than practicality.  For one thing, vaulting is pretty.  One 12th century work said it improved the “composition of the work.”  In other words, it looked really nice.  It’s also possible vaulting helped the acoustics of a space, an important factor in churches used by monastic communities.

Picture
Picture

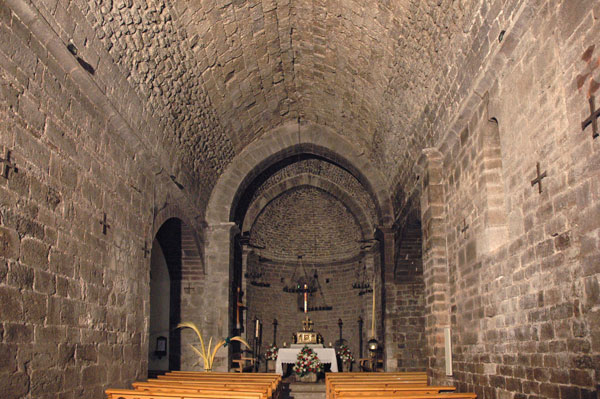
Barrel vaults: A drawing, a stone church in Spain, and the wooden ceiling of a Begijnhof chapel in Belgium.  Barrel vaults can either be pointed or rounded.  (For an example of a pointed barrel vault, see the very first picture in this post, the Abbey Church of Fontenay.)
[View of a barrel vault showing forces, Mcginnly, source: Wikimedia Commons]
[Sant Esteve de Llanars, Spain, built 12th century, photographed 2011 by Baldiri, source: Wikimedia Commons]

Picture
Picture

It says something about me that my first thought when I see the phrase "groin vault" my first thought besides "Vaulting! :D" isn't "Ehehehe" but "That looks like the 'g' should be capitalized and there should be an accent on the 'o'."  Like so: Gróin.
[Groin vault, 2005, drawn by Yosemite, source: Wikimedia Commons]

[Aisle of the Abbey Church at Mozac, Germany, built 12th century, photographed by Jochen Jahnke, source: Wikimedia Commons]

Medieval builders used three major types of vaulting: barrel, groin, and ribbed.  A barrel vault is essentially an arch that’s been extended to look like a tunnel.  The Sumerians, Egyptians, Assyrians, and Romans all used this sort of vault, especially below ground.  Even medieval European builders were slow to start using it above ground since it needs continuous walls and significant buttressing to hold it up.  Groin vaults are made by putting two barrel vaults at right angles to each other.  The benefit of using groin vaults was that they focused the weight on the four corners of the vault, meaning that they could be supported with pillars instead of continuous walls.  These were also used by the Ancient Romans but fell out of favor until the 11th century.

Picture

Probably the most common and popular sort of ribbed vaulting, though I think this is a particularly nice example.
[Church of the Monasterio de Santa María de Veruela, Vera de Moncayo, Spain, built 12th century, photographed 2007 by Zarateman, source: Wikimedia Commons]
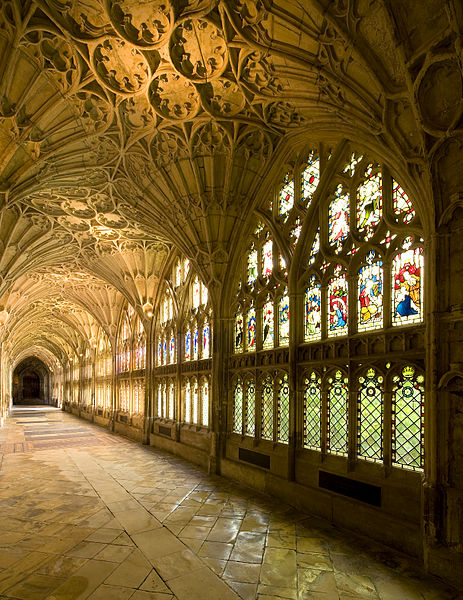
Ribbed vaults add stone ribs for extra support.  These are usually groin vaults, but ribbed barrel vaults also exist.  There is some debate about the origin of ribbed vaulting, particularly as to whether it was first used for extra support or because it looks pretty.***  The earliest examples of ribbed vaults date to the early 12th century.  Fan vaults and other shapes were also used, but were less common.

Picture
Fan vaulting is almost exclusively found in Britain.  This is actually some of the oldest in existence.  Fans of the Harry Potter movies may recognize it.
[Cloister walk of Gloucester Cathedral, built 14th century, photographed by Saffron Blaze, source: Wikimedia Commons]
Picture

Did I include this picture solely because I think it's a gorgeous example of a star vault that needs to be shared?  Yes, yes I did.
[St. Olav's church in Tallinn, Estonia, built 15th century (church built 12th century), photographed 2006 by -jkb-, source: Wikimedia Commons]

*And think how heavy that’s got to be.
**Vaulting can also be done in wood.  Stone is just more likely to make it necessary.
***So pretty.

Image I didn't get to use: Ceiling of the Sint-Agnes begijnhof church in Sint-Truiden, Belgium (example of a wooden barrel vault)

Sources/Further Reading:
Stalley, Roger. Early Medieval Architecture. Oxford: Oxford University Press, 1999.
Stephenson, Carl. Mediaeval HIstory: Europe from the Second to the Sixteenth Century. New York: Harper & Row, 1962.
Vault (architecture) - Wikipedia
Barrel vault - Wikipedia
Groin vault - Wikipedia
Rib vault - Wikipedia
Fan vault - Wikipedia
1 Comment

Flying Buttresses

23/1/2015

4 Comments

 
Picture
Picture


Pretty.  So pretty.... Ahem, what?  I'm not distracted.  Not at all.
[Church of the Abbaye de la Trinité in Vendôme, France, 13th century, photographed by Chatmouettes, source: Wikimedia Commons]
[Marienkirche in Lübeck, Germany, 13th century, photographed by Thomas Möller Roggenhorst, source, Wikimedia Commons]

This post gets a little story and a departure from my usual style.  When I was little, my mom used to buy these 3D puzzles and paper models of Gothic cathedrals and spend hours putting them together.  I thought they were pretty enough but for the most part wasn’t terribly interested.  Except for one thing.  I thought flying buttresses were so cool.*


The use of pointed arches allowed 11th and 12th century (already widely used in the Arab world) allowed European architects to build their churches somewhat taller, but until the invention of the flying buttress, there was only so high they could go.  Where rounded arches direct much of the weight resting on them outward, pointed arches send more of that force downward.  As a result, they can be made taller without making the base any wider.

Picture
Picture

Now imagine a significant amount of weigh pressing down on each of these arches.  You can sort of see how the pointed arch directs the force more down than out, at least in comparison to the rounded arch.
[Rounded Arch and Equilateral Pointed Arch, 2005, drawn by Mats Halldin, source: Wikimedia Commons (here and here)]

Stone ceilings are really heavy though and even a pointed arch will direct some of that force outwards.  Build too high and the top part of the wall will push out, collapsing the whole structure.  Simple buttresses helped counter some of that.  A basic buttress is a pillar of stone built against a wall to provide support.
Picture
There's a flyer hiding behind the wall, but there's also a smaller, simple buttress on the right here.
[Westminster Cathedral, photographed by Tagishsimon, 19th century, source: Wikimedia Commons]
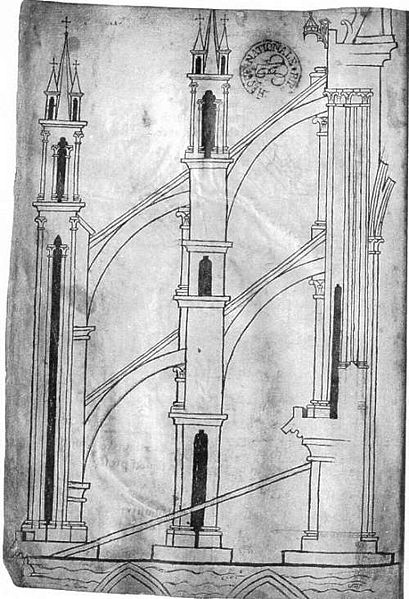
A regular buttress works to a certain extent, but what really allowed medieval architects to build so high was the invention of the flying buttress.  This involved pulling the vertical part of the buttress away from the wall and connecting it to the building using a flying arch.  If properly placed** the flyer angles more of the weight down into the ground, countering the outward force generated by the arches of the ceiling.

Now obviously I didn’t know any of this as a small child, but they looked awesome and I thought that if “buttress” was a really cool word,*** then “flying buttress” sounded even cooler.  Years later, learning just how they work and what they made possible only made my love of them stronger.  They really are so cool.

Picture
Distracted by the pretty again.
[Page from the sketchbook of Villard de Honnecourt, c. 1230, France, source: Wikimedia Commons]
*They’re still my favorite architectural element.  Well, flying buttresses and ribbed vaulting are my two favorites.  I never was any good at picking just one favorite.
**Well, it works even if it’s placed a little too low, but it doesn’t work nearly as well.
***You can’t tell me the word “buttress” doesn’t have a really cool sound to it.  Well, you can.  You’ll just be wrong.

Cool Pictures I Didn't Get to Use:
Beverley Minster at Beverley, England
Santa Maria in Cosmedin at Rome, Italy
Ambulatory of St. Denis at Paris, France
Notre Dame du Port at Clermont-Ferrand, France
Cross-section of a Gothic Cathedral

Sources/Further Reading:
Stalley, Roger. Early Medieval Architecture. Oxford: Oxford University Press, 1999.
Stephenson, Carl. Mediaeval HIstory: Europe from the Second to the Sixteenth Century. New York: Harper & Row, 1962.
David Macaulay, "Cathedral," PBS, aired 1985.  Found on YouTube.
Flying Buttress - Wikipedia

4 Comments

Cistercian Architecture

17/12/2014

1 Comment

 
One of the primary practical results of the Cistercian rejection of Benedictine, particularly Cluniac, ostentation was a change in architecture.  Since Cistercian monasteries were always founded by monks sent out from an already existing community, certain architectural choices spread and remained common to most or all of the Order’s monasteries.  The most obvious changes were in their ways of building and decorating their churches, but they made other alterations to the typical layout of a Benedictine monastery as well.

Picture
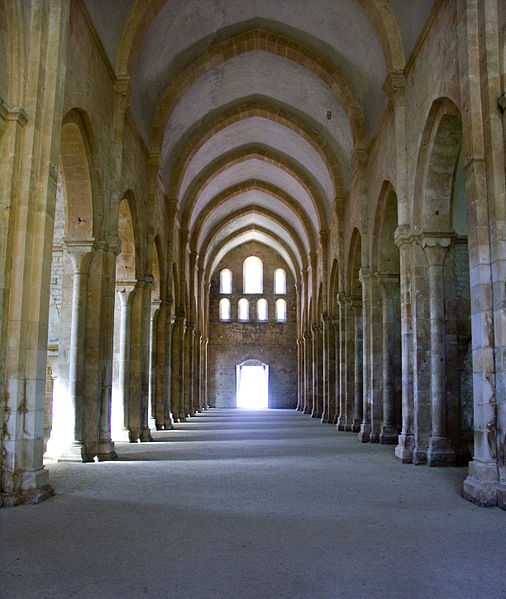
Since both Cîteaux and Clairvaux were distroyed in the French Revolution, Fontenay is our best example of Cistercian architecture we have.
[Interior of the church at Fontenay, facing west, built early 12th century, photographed by Jean-Christophe Benoist, source: Wikimedia Commons]
A Cistercian church, unlike the Cluniac “small piece of the Heavenly Jerusalem on earth,” was supposed to feel like a “workshop of prayer.”  Elaborate, colorful decorations were for lay people, who needed the glory of the Church and its stories displayed before them.  A monk or nun should need no such reminders.  As a result, Cistercian churches may seem at first glance dull, with a squared off presbytery* rather than a rounded apse and no decoration.  The beauty of such buildings was intended to be subtle, found more in the lines of their architecture rather than in painted walls and sculpted capitals.

Picture
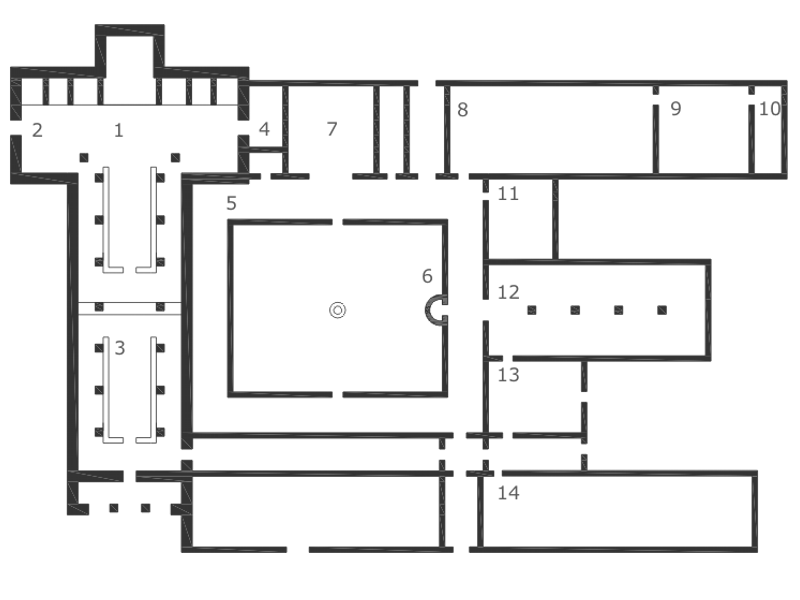
North is to the left in this image, not up.  As is pretty common with "typical" plans of things, very few actual monasteries, if any, don't deviate from this in some way.
[Ideal plan of a Cistercian monastery, Carla Christiana Carvalho, source: Wikimedia Commons]
The Cistercians made changes to other parts of the traditional Benedictine monastic layout as well.  They usually left their chapter houses open to the cloister walk,** presumably so that the lay brothers could stand out on the walk and participate in certain meetings, while the choir monks sat inside.  Their refectories, unlike those in most Benedictine monasteries, were turned perpendicular to the cloister rather than parallel.  This not only gave them extra space for a warming room on the south range, but it also meant that they could expand their eating space as little or as much as necessary to accommodate their numbers.

The chronicler Odericus Vitalis tells us that Cistercian monks built their monasteries with their own hands.  He almost certainly did not mean that they let unskilled monks build in stone.  Rather, they almost certainly put up preliminary wooden buildings themselves and assisted in the actual construction of the stone buildings, but the skilled labor would have been done by professional masons hired from outside.  The Order did have a few experts in building within its ranks, and with them acting as advisors alongside the abbot, Cistercian architecture maintained its simplistic, practical bent.


*The presbytery is the area around the altar and the space to the east of it (in a traditional church).  If the walls at the end are rounded rather than squared off, the resulting semi-circular space is known as an apse.  For an overview of spaces in a monastery, try here.
**Though hopefully in colder climates the cloister walk was enclosed from the garth (the open space in the middle).  Asceticism does not mean freezing to death.

Sources/Further Reading:
Cook, William R. and Ronald B. Herzman. The Medieval Worldview: an Introduction. New York: Oxford University Press, 2004.
Stalley, Roger. Early Medieval Architecture. Oxford: Oxford University Press, 1999.
Cistercian Architecture - Wikipedia
1 Comment

Gendered Space in Roman Houses

22/10/2014

0 Comments

 
I have mentioned before that Roman houses do not divide easily along gender lines and indeed were not intended to.  There was no idea that the house in general was female space, nor that, as was the case in many Greek city-states, there should be a specific division within the house between male and female space (physical or conceptual).  We can tell sometimes where people were, but social status and privacy were far more relevant than gender in determining this.

Unlike in many Greek city-states, Roman houses in Italy had no andron or men’s dining room.  Men and women dined together with little differentiation between them, though according to Valerius Maximus it was for a time common practice to seat women in chairs rather than have them recline on couches as men did.  This custom, however, seems to have mostly died out by his time (1st cent. CE).

Modern “common sense” would have us believe that women’s domestic activities would be kept to the more private parts of the house.  Given, however, that weaving generally required a fair amount of light, so it is perhaps unsurprising that evidence of it, usually loom weights, is most often found in the atrium, peristyle or garden, and the smaller rooms off of these spaces.  Whether the activity was kept to a time when there might be fewer clients in the house or displayed to show the wife’s diligence is unknown, though the latter seems far more likely.

There are two spaces that can be argued to belong to the paterfamilias more than to anyone else.  The first of these is the tablinum, the record room, where he greeted his clients in the morning.  From here he dominated the house and though others might enter the room, it was indisputably his space.  The others is the small set of highly decorated rooms found just beyond the peristyle garden.  Some have argued that these were the women’s quarters, but that would make much more sense in a Greek house.  A more convincing argument has been put forth that these were rooms used by the paterfamilias for private business meetings.  Their depth within the house, seclusion, and rich decoration both highlight the status of these rooms and make them ideal for these encounters. 

The issue of slavery throws another complication into the mix.  Slaves cannot be said to have any space of their own in these houses except perhaps the service areas (where they existed), but they went everywhere within them. While some rooms can be tied to certain people or groups of people, gender was not a primary concern in differentiating the house.

*Which are far more likely to have survived than the looms themselves.

Sources/Further Reading:
Allison, Penelope M. "Engendering Roman Domestic Space." British School at Athens Studies 15 (2007): 343-350.
Hales, Shelley. The Roman House and Social Identity. Cambridge: Cambridge University Press, 2003.
Wallace-Hadrill, Andrew. "The Social Structure of the Roman House." Papers of the British School at Rome 56 (1988): 43-97.
Wallace-Hadrill, Andrew. Houses and Society in Pompeii and Herculaneum. Princeton, NJ: Princeton University Press, 1994.
0 Comments

Public and Private in the Roman House

17/10/2014

0 Comments

 
Unlike Greek houses, Roman houses were not intended to divide (physically or conceptually) on gender lines.  Other social divisions held much greater sway, the most important of which were social status and privacy.  The latter here is not, however, the modern notion of public and private.  There was no clear division of inside/private, outside/public.  Rather, public space entered into the house gradually becoming more private further inside.

The entryway/atrium/tablinum section of the house was what clients saw when they came to see their patron for the morning salutatio.  It was not wholly public in the way the forum was, but basically anyone could enter the vestibulum and atrium during certain times of day.  While most needed an invitation to the tablinum, where the paterfamilias sat, it was still a place where relatively public business was conducted and, as such, needed to show off the status of its master.

Deeper into the house was another public area: the peristyle garden.  Its architecture, specifically the colonnades, consciously evoked the appearance of government buildings.  Here the family might entertain a large group of important visitors.  Like the atrium etc., it was meant to impress upon the viewer the high status and wealth of the house’s owner.  Smaller, far more private gatherings might be held in the triclinium, the dining room, used by the master of the house and his guests.  Unlike the other rooms discussed so far, this room was open only to those who had a specific invitation.

The small rooms opening onto the more public spaces of the house were used for a variety of purposes, and while they all tended to fall on the more private end of the scale, they varied in status.  Some might be bedrooms/boudoirs* or somewhere for the paterfamilias to hold private meetings, while others were used merely for storage.  Some houses were big enough to have an entire service complex (kitchen, food storage, laundry etc.).  These tended to be hidden from view by long corridors and sharp corners.  If the house wasn’t big enough for this, the kitchen could usually be found off one of the more public spaces of the house.**  Even the private spaces of the house were private only to the household at large and domestic activities we might consider private, like weaving or cooking, were not infrequently carried out in the more public spaces.


*Only the highest status people in the house might have a bedroom and sometimes even they didn’t.  A bedroom, after all, was a waste of space.  Better to have a room for another purpose that also had a bed in it.  Lower status members of the household would have slept in the more public spaces of the house.
**Precisely which public space varied by house.

Sources/Further Reading:
Vitruvius, De Architectura (Book VI) - Project Gutenberg
Allison, Penelope M. "Domestic Spaces and Activities." In The World of Pompeii, edited by John J. Dobbins and Peder W. Foss. New York: Routledge, 2007.
Hales, Shelley. The Roman House and Social Identity. Cambridge: Cambridge University Press, 2003.
Wallace-Hadrill, Andrew. Houses and Society in Pompeii and Herculaneum. Princeton, NJ: Princeton University Press, 1994.

0 Comments

Atrium Houses

8/10/2014

0 Comments

 
The atrium house is probably the best-known type of Roman dwelling.  Not only was it one of the most common house layouts found in Pompeii and Herculaneum* but Vitruvius devoted a significant amount of page space describing how these houses should be built.  A wealthy family was far more likely to own such a house than a poorer one. It was best suited to wealthier men who had clients to receive and who needed to show off their homes.
Picture

Once again, so typical as to probably not have a real life version.
[Image taken from Allison, Penelope M. "Domestic Spaces and Activities." In The World of Pompeii, edited by John J. Dobbins and Peder W. Foss. New York: Routledge, 2007.]
From the street, one passed through a small passage way, called the vestibulum, the front door, which was almost always left open, the fauces (a small entryway) and into the atrium, a relatively public courtyard-like room with a rectangular pool at the center known as the impluvium.  It was often necessary to pass through this space to get from one place in the house to another.  The rooms on either side of the fauces might open onto the atrium as part of the house or onto the street as shops.

At the sides of the atrium could be found several small rooms known to modern scholars as cubiculae.**  At the end of the atrium farthest from the door there were usually two spaces, not quite rooms as they weren’t walled off, in line with the cubiculae.  These were known as alae, or “wings.”  A triclinium (dining room) sometimes opened onto the atrium as well.

Beyond the atrium was the tablinum, which could be described as the office.  This was where the master of the house did business.  It generally had a view of both the atrium and a peristyle garden deeper within the house.  The garden itself was usually surrounded by a colonnaded walk, on to which opened smaller cubiculae.  A triclinium might also be found back here.

This is only a basic framework, open to a lot of variation.  If the family was wealthy enough the house might have a separate service area (kitchen etc.) where slaves worked, sometimes with its own atrium.  It is also possible that some upstairs rooms had a similar purpose.  Some houses had two atria for the use of the whole household or only had cubiculae on one side of the atrium.  A house matching that exact floor plan up there probably didn’t exist.


*Our major sources on what Roman houses actually looked like.  We are not as dependent on these cities as we are on Olynthos for knowledge of Greek houses, but they do make up a sizeable chunk of evidence.
**This is one of those “we don’t really know for sure, so we’re going to call it by a general term that we know fits” kind of deals.  It’s literally “a small room.”  Some would call them bedrooms, which would not be entirely inaccurate if only because people did sleep in them, but they were used for many other things as well.  Only the very wealthiest could afford to have a room primarily for sleeping in.

Sources/Further Reading:
Vitruvius, De Architectura (Book VI) - Project Gutenberg
Allison, Penelope M. "Domestic Spaces and Activities." In The World of Pompeii, edited by John J. Dobbins and Peder W. Foss. New York: Routledge, 2007.
Wallace-Hadrill, Andrew. Houses and Society in Pompeii and Herculaneum. Princeton, NJ: Princeton University Press, 1994.
0 Comments

Family and Friendship in the Beguinage

3/9/2014

0 Comments

 

As in any community, the members of a beguinage built a variety of relationships among themselves. Some beguines joined with family members or found a community where they already had family; others lived with their children.  Strong friendships were, unsurprisingly, also very common and were perhaps the most diverse set of relationships within these communities.

Picture
Houses like these (not the church in the middle) would have held a few beguines each.
[Begijnhof Diksmuide, photographed in 2004 by Willemdd, source: Wikimedia Commons]

There was also a trend of beguines who moved from outside the city and had moved there to find work collected in groups according to where they had grown up.  Specifically female immigration to the cities was quite common in the 12th and 13th century Low Countries, so the high number of houses within the great court beguinages that were named for the home villages of their inhabitants should come as no surprise.

It was also common to see sisters living together.  Other familial relationships could also be found:  aunts and nieces, cousins, or even mothers and daughters (or granddaughters).  Many of these daughters and granddaughters may not have been or intended to become beguines when they moved to the beguinage.  Many beguinages allowed new members to bring their underage children to live with them, or even to give birth there if they were already pregnant.*  A not insignificant number of these children went on to become beguines themselves.

Picture

Courtyards like this one would have been ideal for a group of beguines working together.
[Begijnhof, Amsterdam, photographed in 2011 by Jensre, source: Wikimedia Commons]
The way life in a beguinage was structured made it easy for beguines to form lasting friendships.  Not only did they live in community, many of them worked in together in the large courtyards and held discussions as they did so.**  These women lived together and left property to each other in their wills.  Some even wished to share a grave.

The beguines as a collective were once or twice accused of having sex with each other and a few individuals were punished for it, but exactly how many of their friendships were romantic and/or sexual in nature remains unknown.  Certainly some of them had to have been.  These communities fostered a wide variety of close relationships among their members, which in some ways was their great strength.  Their lower level of official organization was countered by the strong bonds among their members.


*It is likely that this mostly applied to women who had gotten pregnant through marriage, but it is likely that in cases where there was no proof, the mother’s word was believed.  A woman who fell pregnant after having become a beguine was generally removed from the community, but most beguinages allowed for her to be readmitted after a year if she showed good behaviour.  She was presumably allowed to bring the child with her.
**Supposedly these were theological in nature, but it would be surprising if they stuck entirely to that subject.  More on this here.
***Of particular note here is Walter of Coincy who, I kid you not, uses grammar to prove it his accusations against them.  It’s worth quoting here: “They join hic with hic without discrimination, like grammar does; but Nature condemns such a coupling.  …Nature rejoices, it seems to me, when hic couples with haec: but hic and hic bewilders Nature.  She beats her fists and wrings her hands.”  [Found in Simons, Cities of Ladies, pg. 124]


Sources/Further Reading:
Simons, Walter. Cities of Ladies: Beguine Communities in the Medieval Low Countries, 1200-1565. Philadelphia: University of Pennsylvania Press, 2003.
Simons, Walter. “‘Staining the Speech of Things Divine’: the Uses of Literacy in Medieval Beguine Communities.” In The Voice of Silence: Women’s Literacy in a Men’s Church, edited by Thérèse de Hemptinne and Maria Eugenia Góngora, 85-110. Turnhout, Belgium: Brepols Publishers, 2004.
0 Comments

Olynthos as a source on Domestic Architecture

13/8/2014

0 Comments

 
Picture
Picture


Maps.  Maps are cool.
[Map locating Chalkidiki in Greece, source: Wikimedia Commons]
[Map of Ancient Chalkidiki, 1923, source: Wikimedia Commons]

One of the major archaeological sources in the study of Ancient Greek domestic architecture (houses, in other words) is the ruins of Olynthos, a city of Chalkidiki in northeastern Greece.  It seems an odd place to have such prominence, being so far from any of the major cities, but its history gives it numerous advantages as a source.

Picture

Unfortunately, this map doesn't show the street plan of the South Hill.
[Map of Olynthos in Nevett, Lisa C. House and Society in the Ancient Greek World. Cambridge: Cambridge University Press, 1999.]
The southwestern part of Olynthos grew organically; its haphazard street plan shows its origins.  The rest of the city, however, shows far more planning and far more regularity.  In 432 BCE the inhabitants of several towns in the region banded together and moved to Olynthos for protection a few years before the Peloponnesian War.  Houses had to be built quickly in order to shelter the city’s new inhabitants.  Just under a century later, Phillip II of Macedon conquered the city, razed it to the ground, and sold those inhabitants he caught into slavery.  Small portions of the city were briefly resettled, but the rest was totally abandoned.

Picture

[Plan of an insula (city block) in Olynthos in Nevett, Lisa C. House and Society in the Ancient Greek World. Cambridge: Cambridge University Press, 1999.]
As a result of the city’s rapid expansion, all of the houses in the newer part of the city seem to have been based on the same basic plan, giving us some idea of what was commonly accepted as typical layout of a Greek house, though many people took the opportunity to alter their houses to suit their own purposes.  The city’s rapid fall and abandonment meant that though the walls do not survive, their foundations do, giving us the layout of at least the ground floor.*  It also meant that many personal and practical items were left near where people used or stored them, giving us some idea of what people actually did in various parts of the house.

There are, however, several problems with Olynthos as a source.  Its rapid fall also means that many people would have tried to hide valuable or extremely personal items while others simply ran off with them.  Additionally, the city is in the northeast, far from other important cities in Greece, and the very small number of ancient houses uncovered elsewhere makes it hard to know what regional differences there might have been.


*While we cannot know what any upper floors would have looked like, stair bases can tell us which houses had another floor and where the stairs leading up to it would have been.

Sources/Further Reading:
Nevett, Lisa C. “Gender Relations in the Classical Greek Household: The Archaeological Evidence.” The Annual of the British School at Athens 90 (1995): 363-381.
Nevett, Lisa C. House and Society in the Ancient Greek World. Cambridge: Cambridge University Press, 1999.
Olynthos - Wikipedia
_
0 Comments

Beguinages and Begijnhoven

4/6/2014

2 Comments

 
When a friend of mine told me she was going to Amsterdam there was one thing I told her to do: visit the begijnhof.  There few many physical things still existing to day (besides their manuscripts) that we can connect to the beguines, but some of the buildings the beguines of the Low Countries lived, worked, and worshiped in still stand today and we have some evidence on those that don't.*  The buildings that served as a physical reminder of both their attachment to the world and their separation from it still remind us as well.  Beguinages or begijnhoven came in two types: courts and convents.
Picture
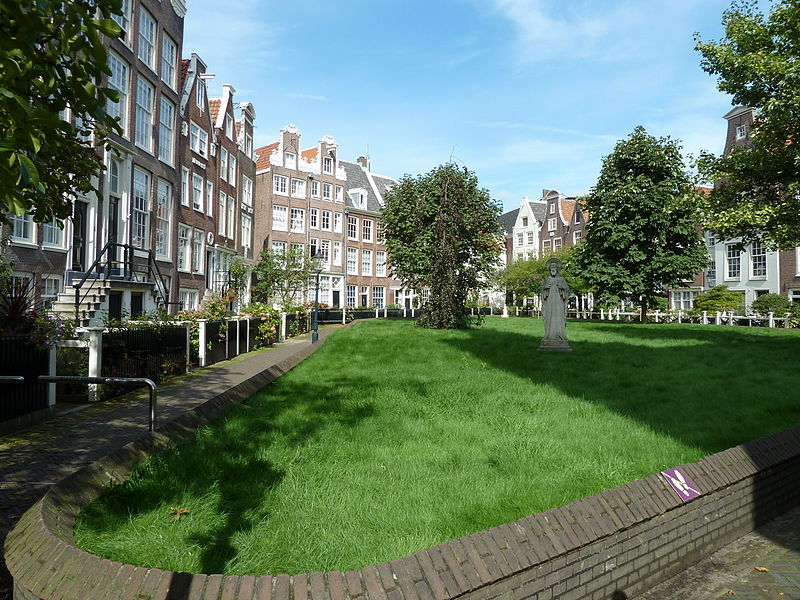
The begijnhof in Amsterdam is probably the best known outside of the Low Countries.
[Begijnhof, Amsterdam, photographed 2011, Source: Wikimedia Commons]
Surprisingly for a movement with such fragmentary origins, the larger court beguinages appeared first.  These were unique to the Low Countries and many of them housed between 100 and 300 beguines under a single grand magistra.**  They usually consisted of both individual houses for smaller groups of family members or close friends*** and a few “convents” where a larger group of beguines lived with their own magistra.  Some were fairly (though not fully) independent communities with their own service buildings (bakeries and such, sometimes even a small farm).  The very largest made up their own parishes.  Beguines in smaller courts attended church with the lay people.
Picture
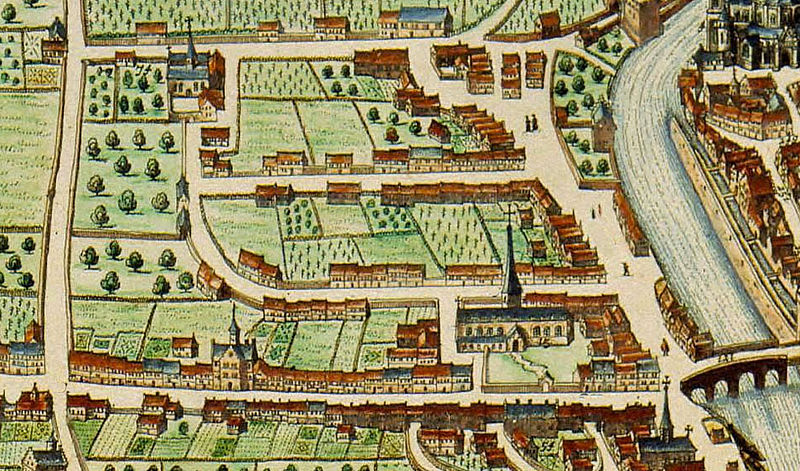
A 17th century drawing of the Beguinage of St. Christophe in Liège.
[Crop from a 1649 map of Liège by Johan Blaeu, Source: Wikimedia Commons]
Convents tended to be much smaller, usually housing a community of 5-16 women under a magistra.  Communities like this could be found not only in the Low Countries, but also in parts of what are now France, Germany, and the Czech Republic.  Some were founded simply as communal groups of beguines, others had a more specific purpose, such as the care of the sick or the poor.****  Convents, since they did not require as many members or resources to start, were by far the more common, but their buildings tend not to have survived the centuries.
Picture
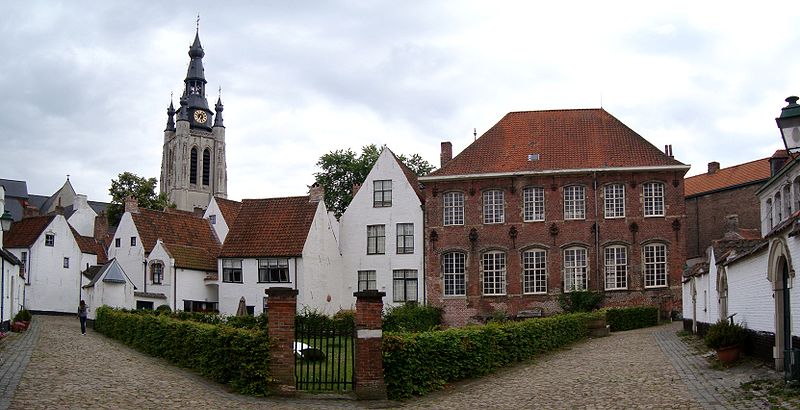
Kortrijk was the home of the last living beguine, Marcella Pattyn, who died in April 2013.
[Beguinage, Kortrijk, photographed 2009, source: Wikimedia Commons]
The buildings beguines lived (and sometimes worked) in provide a physical example of conceptual middle ground they occupied between nuns and laywomen. The slightly more enclosed spaces of the beguinage emphasized their partial separation from the city and the secular world while still allowing for their work within it.  Most of these women spent much of their time working to support themselves.  The buildings of a beguinage, court or convent, provided them with space for a semi-religious life in the company of likeminded women.


*Few if any beguinages from outside the Low Countries survive.
**Several, however, were larger.  The largest, the Groot Begijnhof in Mechelen, housed between 1500 and 1900 beguines in the 15th century, while the beguinage of St. Christophe in Liège had about 1000 beguines in the middle of the 13th century.
***Walter Simons mentions two unrelated beguines who lived out their lives together and then requested to be buried together as well.
****This was actually why some of the beguines in France survived the years after the French Revolution: they managed to get themselves classified as charities rather than religious institutions.

Sources/Further Reading:

Simons, Walter. Cities of Ladies: Beguine Communities in the Medieval Low Countries, 1200-1565. Philadelphia: University of Pennsylvania Press, 2003.

Simons, Walter. “Architecture of Semi-Religiosity: the Beguinages of the Southern Low Countries, Thirteenth to Sixteenth Centuries.” In Shaping Community: The Art and Archaeology of Monasticism, edited by Sheila McNally, 117-128.  Oxford: Archaeopress, 2001.

Woodward, Richard. "A Lost World of Women." 13 July 2008 - New York Times
Begijnhof & Kapel Amsterdam

Flemish Beguinages - UNESCO

Beguines and Beghards - Wikipedia
Beguinage - Wikipedia (English)
Begijnhof - Wikipedia (Dutch)
Begijnhoven in
Vlaanderen - Wikipedia (Dutch)
Béguinage - Wikipedia (French)
Béguinages de Liège - Wikipedia (French)

2 Comments
<<Previous

    My Blog

    Translation of the above: where I post the interesting things I find researching the Classical and Medieval periods in my free time.

    Currently Reading:
    -
    Medieval Monasticism by C. H. Lawrence

    Archives

    March 2016
    February 2016
    January 2016
    December 2015
    November 2015
    October 2015
    September 2015
    August 2015
    July 2015
    June 2015
    May 2015
    April 2015
    March 2015
    February 2015
    January 2015
    December 2014
    November 2014
    October 2014
    September 2014
    August 2014
    July 2014
    June 2014
    May 2014
    April 2014
    March 2014
    February 2014
    January 2014
    December 2013
    November 2013
    October 2013
    September 2013

    Categories

    All
    Architecture
    Biography
    Classical
    Law
    Marriage (legal And Otherwise)
    Medicine
    Medieval
    Misconceptions
    Monasticism
    Overview
    References
    Religion
    Review

    RSS Feed

Powered by Create your own unique website with customizable templates.